Beyond one-off inspection, a solution that sustains high-quality production
Cameras and lighting, AI models, judgment screens, operator feedback, and retraining unified into a single flow — ready for multi-product runs and shifting quality criteria.
AIVEX's solutions don't end as one-off engagements.
Voices from the floor confirm it.
Line-wide horizontal rollout
A lower-cost vendor's equipment couldn't meet the required cycle time or accuracy. AIVEX fully solved it — running 10 AI models at once within 1.5 seconds.
Customer G (Hi-Bearing manufacturer)
99% reduction in inspection time
Contact CMM took 20 minutes per object; AIVEX's non-contact 3D sensor cut tact time to 12 seconds — with ±20μm repeatability and master-sample calibration for cross-machine consistency.
Customer F (dimensional inspector adoption)
0.1% extreme-environment response
Below 0.1% defect rates, fast model updates are vital. Across many product families, AIVEX alone knew how far to extend a unified model and when to diversify it.
Customer B (semiconductor back-end)
Defect-free logistics picking
Older solutions missed boxes or gripped them at bad angles, causing damage. AIVEX redesigned the full flow — gripper to vision — so the line now runs at near defect-free quality.
Customer K (logistics automation)
Miss rate of 3 ppm
Achieved a 3 ppm miss rate on shell-case external inspection — proven precision for the most demanding manufacturing.
Customer L (defense)

Tightly managed from rollout through operation.
From shooting conditions designed around the process environment, to dataset construction, AI model development, on-floor rollout, and the operating pipeline — AIVEX delivers a seamless 7-step management framework.
- 1
Optics & shooting condition design
Camera, lens, and lighting are tuned to object size, material, and surface.
- 2
Sample data construction
When defect samples are scarce, Generative AI supplements the training dataset.
- 3
AI model design
Model structure and criteria are tuned to inspection goals and defect types.
- 4
Inspection system build & production
Installed to match line speed and integration needs, then stabilized for mass production.
- 5
Real-time results review & inspection
Judgment results and operator review history are viewable in real time on the operations screen.
- 6
Model improvement & redeployment
Models adapt to floor changes and new defects, then redeploy once validated.
- 7
Inspection history & quality analysis
Results by line, item, and period feed quality and process analysis.
Built to apply confidently even on the toughest floor.
AIVEX reflects the variables that differ from one floor to another — line, equipment, product family — organizing inspection results, surfacing data that needs review, and providing an AI inspection flow that runs on the equipment you already have.
- 1
Combining models per defect type
Classification, detection, segmentation, and anomaly detection models are combined by defect shape and inspection difficulty to design an inspection structure that fits your floor.
- 2
Connecting judgment to retraining in one step
AI judgments and operator review history accumulate over time to surface false positives, over-detections, and misses — and feed them back as retraining data for model improvement.
- 3
Compatible with existing equipment
Cameras, lighting, edge equipment, and equipment-integration environments already in operation are used to the fullest, so the AI inspection system fits your floor.
Beyond AI visual inspection, into precision inspection backed by 3D Metrology.
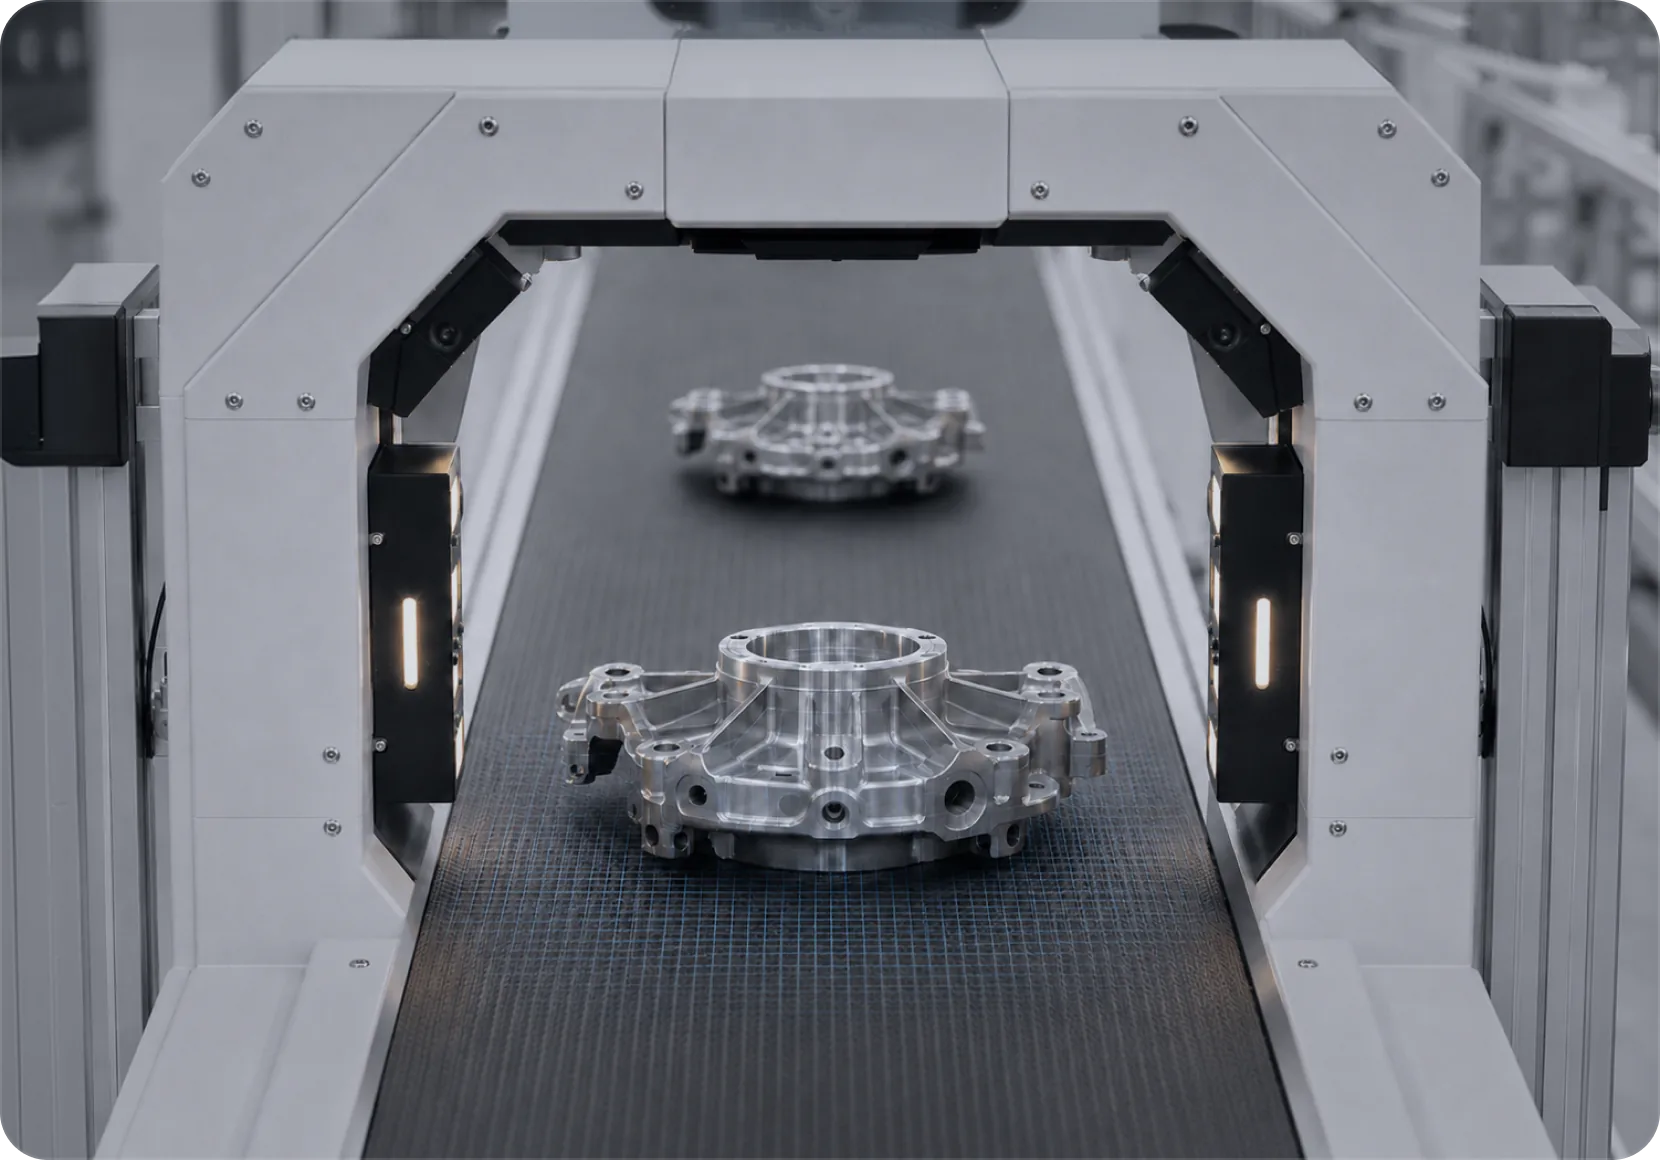
AI visual inspection and 3D Metrology are designed together, so shape, dimension, step, and flatness are managed in a single inspection flow on the production line.
- Inline 100% inspection
Precision measurement standards applied to the production line
Aligned with CMM standards, hole position, diameter, contour, and flatness are inspected in μm units at production-line speed.
- Quality feedback
Measurement history connected to AIVData
3D measurement results accumulate in AIVData and feed quality-trend analysis and process feedback by item, line, and period.
- Non-contact measurement
Extending inspection to shape, dimension, and step
3D scan conditions are designed for object material, reflectivity, and motion speed, securing shape and dimension data across the product's entire surface.
AI inspection lineup applied across industries and products
Across automotive, battery, precision components, bio, and other industries, AIVEX configures product-specific AI inspection solutions by inspection target and applies surface, dimension, position, and defect inspection to the floor conditions.
BearingVis
- Industry
- Automotive
- Inspection target
- Metal Half Bearing
- Application
- Inner/Outer surface defect inspection
ShaftVis
- Industry
- Automotive
- Inspection target
- Metal Shaft
- Application
- Surface defect and dimensional inspection
PaintVis
- Industry
- Automotive
- Inspection target
- Vehicle paint finish
- Application
- 6-axis robot-based body paint defect inspection
PlateVis
- Industry
- Automotive / Precision
- Inspection target
- Metal Plate
- Application
- Simultaneous surface defect and dimensional inspection
TrackVis
- Industry
- Automotive
- Inspection target
- Paint-line vehicle tracking
- Application
- Vehicle position alignment and robot work reference
BatteryVis (Cylindrical)
- Industry
- Battery
- Inspection target
- Cylindrical battery can
- Application
- Curved / circular structure surface defect inspection
BatteryVis (Prismatic)
- Industry
- Battery
- Inspection target
- Prismatic battery can
- Application
- Combined inspection of outer, inner, opening, and base surfaces
HyperVis/MultiVis
- Industry
- Precision / Other
- Inspection target
- General precision components
- Application
- Multi-product, low-volume custom inspection
BioVis
- Industry
- Bio / Other
- Inspection target
- Bio products
- Application
- Precision visual inspection
Inspection operating pipeline PoC process
Applied first to a pilot line, so operational-load reduction and detection metrics are validated before company-wide rollout.
*Standard PoC duration and scope are finalized through an agreement step after on-site data diagnostics.
- 1
Process diagnosis
Inspection target, available data, and line environment are reviewed to determine the applicable system.
- 2
Single-line PoC
Detection, miss, and over-detection rates are validated against criteria on a representative product and a single line.
- 3
Pilot operation
Models are trained and deployed to the designated line, and operational fitness is verified in the actual inspection flow.
- 4
Multi-line expansion
Validated criteria are extended to multiple lines and items, and operations are standardized.
Please prepare these for the PoC!
- Representative case1–2 inspection tasks with clear improvement targets defined
- Object informationQuality spec sheet or inspection criteria document
- Acceptable rangeAcceptable target miss and over-detection rate criteria
- Deployment environmentDeployment environment requirements per security policy (on-premise, air-gapped network, etc.)
From AI models and equipment to software. Everything you need for inspection, in one place.
AIVision is AIVEX's core AI vision inspection solution, delivered end-to-end from optical design through AI model development to on-floor deployment. Choose one of three rollout options that fit your budget and internal capabilities.
Turnkey solution for customers with limited infrastructure or those needing fast rollout
Inspection operating solution for customers needing optical and inspection equipment except control and logistics
Model-centric inspection operating solution for customers with their own equipment and software
Field application cases
AIVEX has built inspection automation and quality improvement cases across automotive, battery, precision components, logistics, and other manufacturing fields. See the results based on actual process conditions and operating data.
The Heart of Deep Learning Vision Inspection: Building a Platform Environment Where Vision Engineers Can Focus Solely on the Model
AIVEX’s Vision Platform Group built a platform architecture that separates complex hardware control from software logic, enabling vision engineers to focus on deep learning models and inspection logic rather than infrastructure or hardware control code. By separating hardware and algorithms and introducing declarative inspection scenarios and fault tolerance, the platform improves deployment flexibility while maintaining both high performance and system stability.
2026.09.14
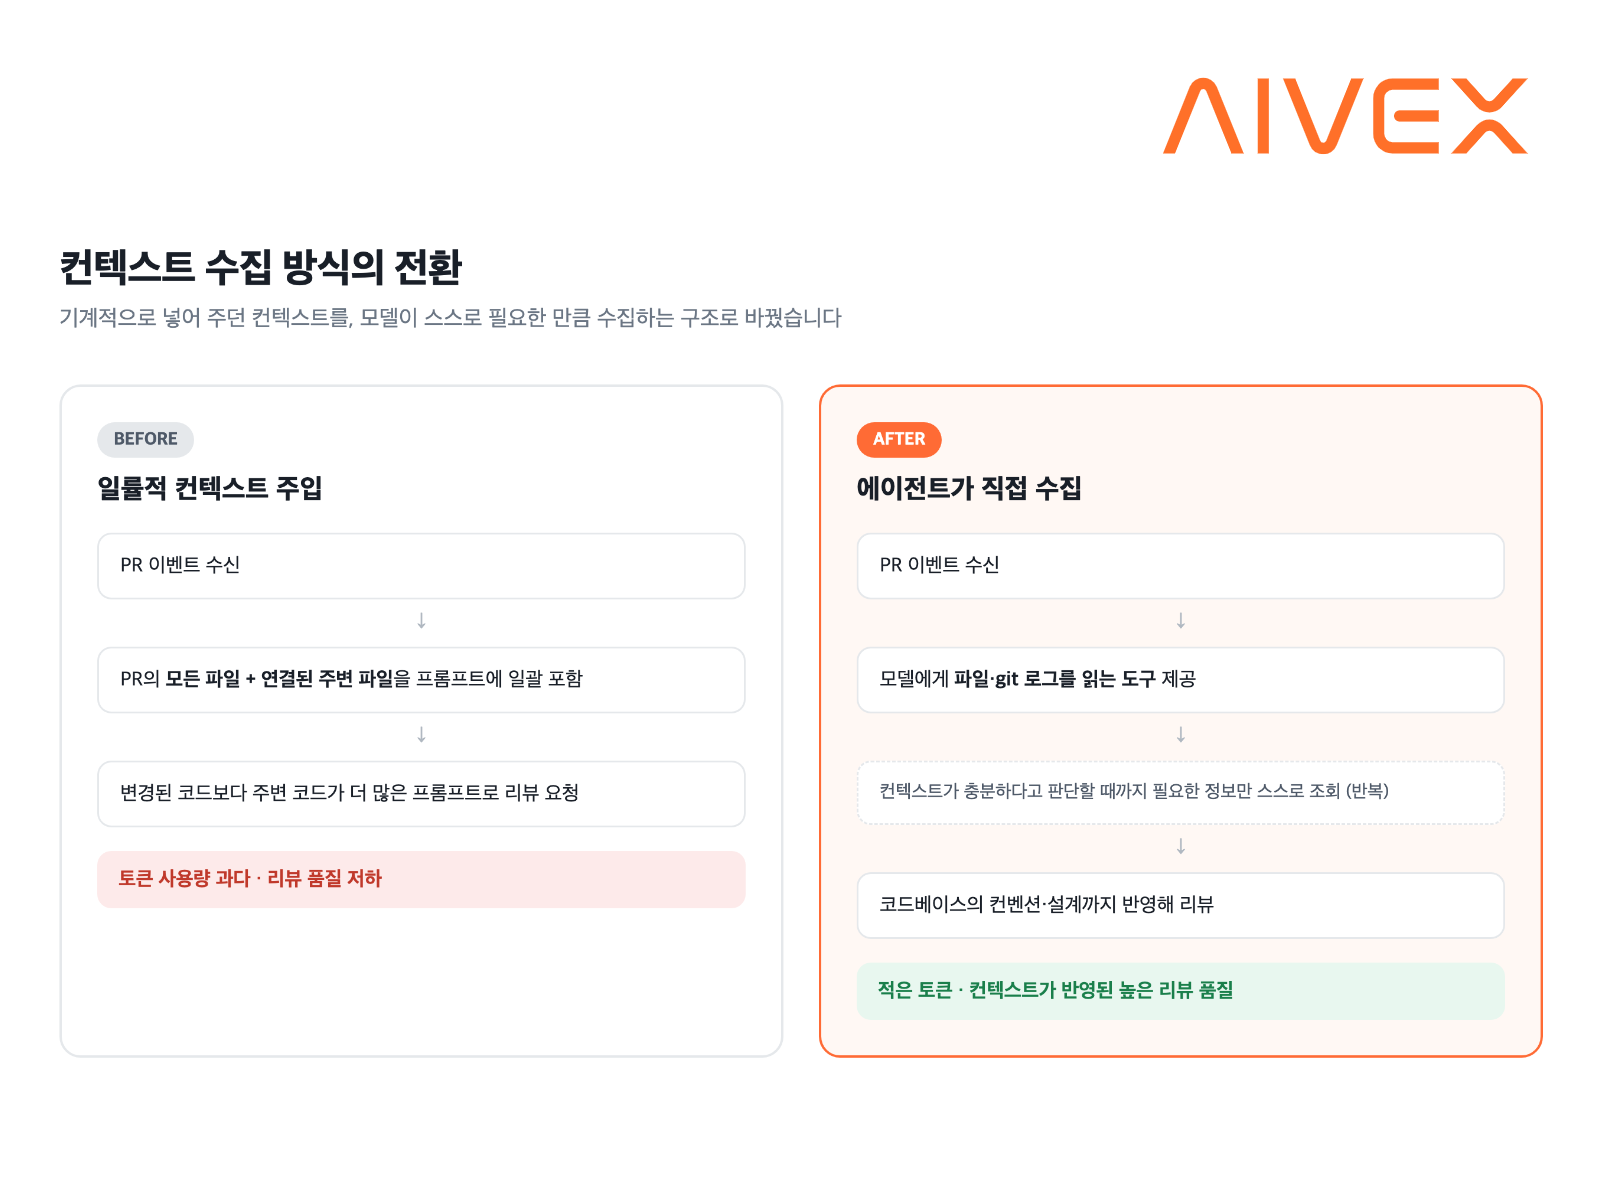
Building Prism: Our In-House AI Code Review System
Our AI Platform Team currently uses “Prism,” an in-house code review system developed to ensure the stable operation of the AIVOps platform and maintain the quality of its codebase. In this article, we will share why we decided to build Prism, how the system was developed, and how we are using it today.
2026.09.10

Are You Still Opening Folders on the Inspection PC to Check False Positives and False Negatives?
When we receive a request to reduce the false positive rate or a notification that a false negative has occurred, the usual response is to connect to the inspection PC on site, open File Explorer, and start looking for the relevant images. But across multiple production lines, this was one of the bottlenecks we encountered repeatedly. Finding images one by one and then querying the database again to reconstruct the inspection history for each image took a significant amount of time every time. In the process, the data would gradually become disconnected or inconsistent.
2026.09.08
FAQ
The questions we hear most often before AI inspection and 3D measurement solution rollout.
Q.Can AI visual inspection and 3D metrology be integrated and applied together?
Yes, they can be seamlessly integrated. Our AIVEX solution is designed to combine AI visual inspection with 3D metrology into a single inspection workflow. This allows us to manage characteristics that are difficult to evaluate with 2D imaging alone, such as overall shape, precise dimensions, steps, and flatness. If required, we also verify alignment and accuracy against CMM (Coordinate Measuring Machine) standards.
Q.Can you inspect complex defect types that are difficult to identify with a single AI model?
Yes, we can resolve this through flexible pipeline configurations. For complex processes, you can ensemble multiple AI models and rule-based algorithms, or sequence them together to operate as one integrated, massive inspection scenario.
Q.Is it possible to conduct a PoC even if we have a shortage of defect samples?
Yes, it is possible. We begin by reviewing your existing normal and defect images along with any labeling history. If defect samples are insufficient, we supplement the initial training and review scope by utilizing similar industry cases or Generative AI-based data augmentation. However, the final pass/fail criteria are always strictly verified using actual field data from your production line.
Q.Do we need to completely replace our existing inspection equipment?
A full replacement is not necessarily required. We first conduct a comprehensive diagnosis of your existing cameras, lighting, edge devices, and equipment integration environment. Based on this assessment, we retain all viable equipment and only supplement the necessary optics, sensors, and software to perfectly adapt to your site conditions, ensuring cost-efficiency.
Q.Will the AI performance degrade if the process environment (such as lighting or materials) changes?
We proactively minimize performance degradation caused by environmental changes by continuously monitoring inspection results and review histories. If we detect shifts in data distribution or instances of misjudgment, we curate targeted improvement data. Following a strict on-site approval process, only fully verified and updated models are safely redeployed to the production line to maintain consistent accuracy.
We design an AI operating pipeline tailored to your floor.
Based on your current data infrastructure and rollout flow, we review the PoC scope and adoption impact together — without duplicated investment.